
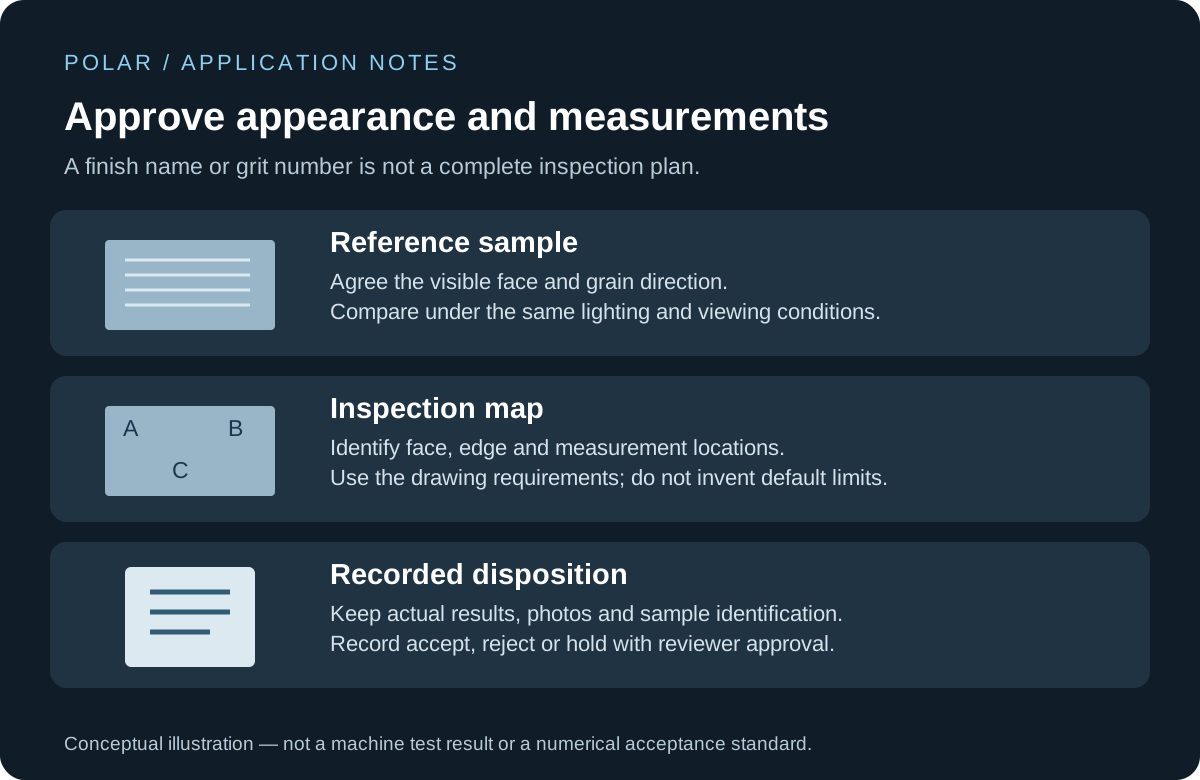
Agree a reference sample, the surfaces to inspect, grain direction, viewing conditions and any measured limits. Record the actual trial result and approval. A finish name, grit number or single attractive photograph is not a complete acceptance plan.
This worksheet-based guide helps Canadian fabricators compare stainless-steel finishing samples before selecting a Polar sanding configuration. It covers appearance and inspection planning; it does not assign universal roughness, edge or scratch limits. The drawing, customer and responsible reviewer define acceptance.
1. Identify the sample and the incoming condition
Give each trial piece an ID linked to its drawing revision, alloy, thickness and incoming finish. Identify the visible face, reverse face, relevant edges and grain direction. Photograph the untreated condition with its ID and record existing scratches, marks or burrs so they are not confused with changes made during the trial.
Include representative geometry and normal incoming variation in the agreed sample plan. Record whether protective film is present, when it is removed and whether processing with it is approved for the selected equipment. Keep a retained reference piece where the buyer and supplier agree it will help future comparisons.
2. Agree a physical appearance reference
Place the reference and trial sample in the same orientation and compare under agreed lighting, viewing distance and angle. Inspect grain direction, consistency, visible scratches, banding and differences between adjacent areas. Define which faces are cosmetic and what defects or variations require rejection or review.
A digital photo is a useful record but does not reproduce every reflective effect. Record the physical reference ID and revision, and identify who approved it. The IMOA finish-specification guidance explains why appearance requirements should be agreed alongside surface measurements.
3. Keep roughness measurement separate from appearance
If the application specifies roughness, record the parameter, units, allowable range, measurement locations, trace direction and agreed instrument settings or referenced method. Save the readings and instrument identification. Do not infer a roughness value from a photograph, grit designation or visual comparison.
A roughness result does not by itself establish a matching grain or reflectivity. ASSDA’s coated-abrasive guidance distinguishes finish descriptions from surface attributes and recommends specifying the relevant roughness and appearance conditions. If a required criterion or method is missing, record the item as awaiting agreement instead of assigning a pass.
4. Inspect faces, edges and dimensions as separate items
| Characteristic | Agree before the trial | Record after the trial |
|---|---|---|
| Appearance | Reference sample, cosmetic faces, lighting, distance and viewing angles. | Grain and visible-defect comparison, photos and disposition. |
| Roughness, when specified | Parameter, units, limits, locations and measurement method. | Actual readings, instrument and settings or method reference. |
| Edges and openings | Burr-removal requirement and any separately specified edge shape. | Results at the named edges and holes; do not infer from face appearance. |
| Dimensions | Thickness and other dimensions that the process must preserve. | Required before/after measurements with locations and units. |
| Handling marks | Contact surfaces, packaging and protection requirements. | Inspection after handling or film removal at the agreed stage. |
Specify how edges will be inspected; do not use unprotected fingers to check sharpness. A clean-looking face is not evidence that internal openings or the reverse side have been treated. If the drawing requires an edge radius, define its acceptance separately from removal of the burr.
5. Record the process that produced the sample
Keep the selected machine and head arrangement, abrasive identifiers, process settings, pass sequence and operator/date with the sample record. Document the relevant abrasive condition and any changes during the trial. This makes a later difference easier to investigate without claiming that one approved sample proves long-run process capability.
Agree the material-contact and housekeeping arrangements for stainless work, and identify any cleaning or downstream treatment required by the application. A visually accepted sample alone does not demonstrate corrosion performance, hygienic suitability or compliance with a project-specific standard. Those requirements need their own approved evaluation.
6. Close the trial with a signed disposition
For each agreed characteristic, record the actual result and accept, reject or hold status. Identify the reviewer and date. If rework is permitted, preserve the original findings, record the authorized correction and repeat the affected checks. Keep the reference sample, photos and measurement file linked to the final decision.
Agree when repeat trials or additional production checks are needed after changes to material, abrasives, setup or handling. Record the agreed sample count rather than assuming a universal number.
Download the blank acceptance worksheet →
The worksheet contains blank requirements and result fields. It has no default tolerances or automatic pass/fail formulas; adapt it to your drawing and approval process.
Check these out
Polar Finishing Equipment is a Canadian brand offered by Rise Tek. Select by your application and approved sample results.
Polar Glide
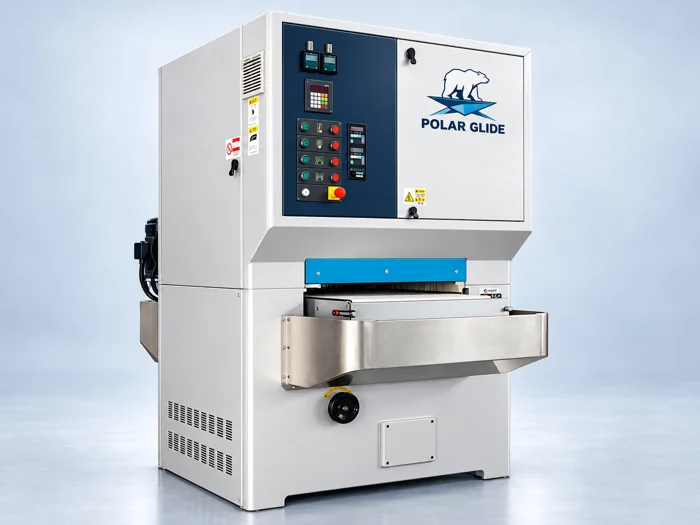
Explore the light-duty sanding platform. Confirm the incoming surface, abrasive arrangement and target finish on representative parts.
Explore Glide →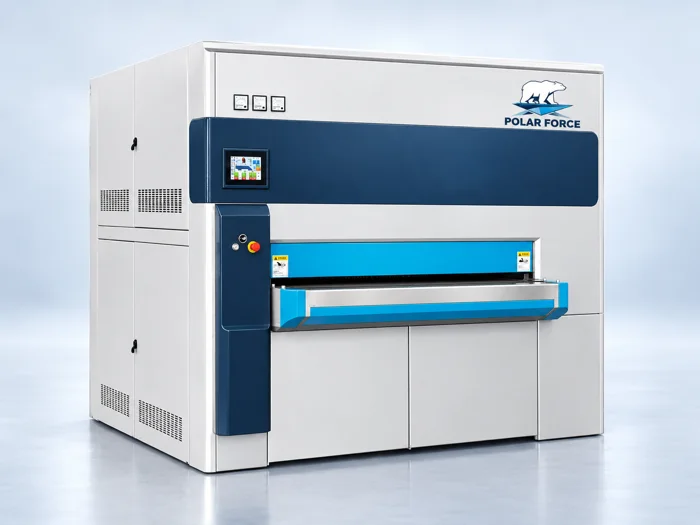
Polar Force
Explore the heavier-duty sanding platform. Review removal requirements, handling and the selected configuration before agreeing a trial.
Explore Force →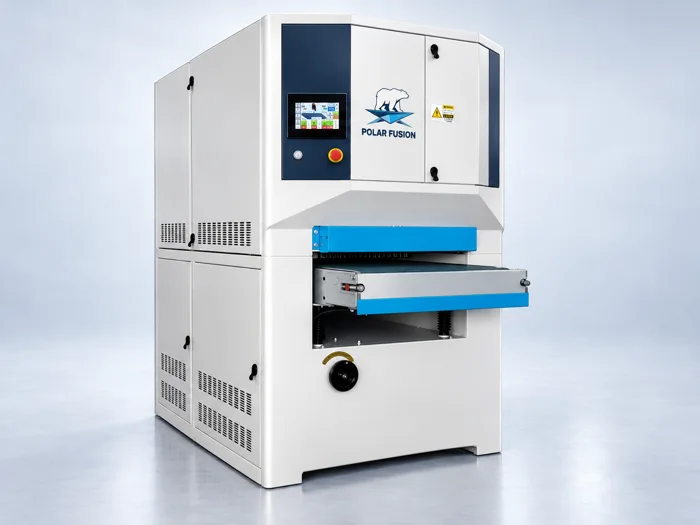
Polar Fusion
Explore combination-head sanding and finishing. Confirm the head sequence, abrasives and any additional passes required.
Explore Fusion →Machine cards use branding illustrations. Final appearance, capability and included equipment depend on the quoted configuration.
Plan your Polar sample review
Use the metal sanding vs deburring vs surface finishing comparison to define the process objective. Then request a Polar quotation and sample review with your drawings, part photos, reference finish and completed requirements. Agree the machine configuration and acceptance plan before treating a trial as purchase approval.
Frequently asked questions
Is No. 4 or a grit number enough to approve a stainless finish?
No. Agree the reference appearance, grain direction, viewing conditions and any required measurements. A finish name or grit number does not define every acceptance characteristic.
Does an acceptable Ra result prove the appearance matches?
No. Keep specified roughness measurements separate from the visual comparison. Grain, reflectivity and local defects also need their agreed checks.
What should accompany a stainless finishing sample?
Include its ID, drawing revision, material and incoming finish, the approved reference, process record, inspection results and reviewer disposition.
Does one approved sample prove production consistency?
No. It records that sample under the stated conditions. Agree subsequent inspection and repeat-trial requirements separately.