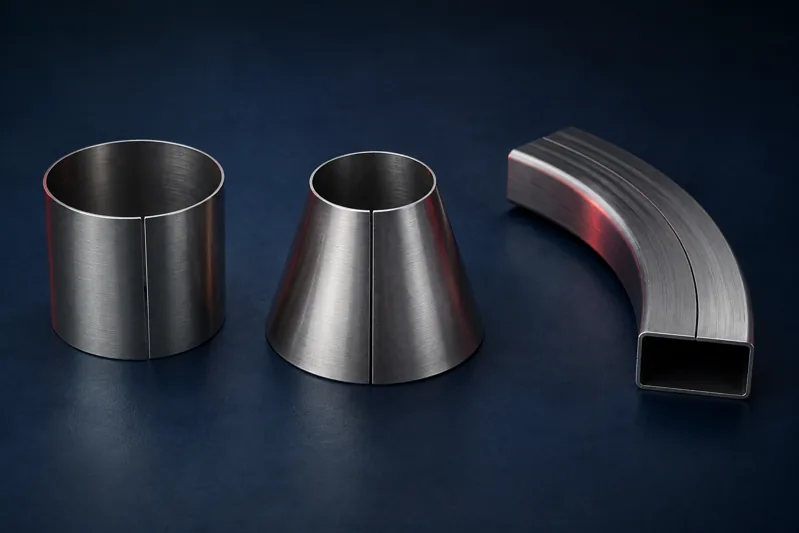
Agree on the shell drawing and inspection conditions before judging a plate roll sample. Record the material, target geometry, end condition, seam requirements and the stage at which each measurement is taken. A shell that looks round in a photograph does not establish that it meets the requirements for your next operation.
This guide helps you evaluate a supplier demonstration for plate rolling equipment. Start with the rolling and pre-bending capacity guide to confirm the proposed application. Capacity review and sample acceptance answer different questions: whether the machine is approved for the job, and whether the demonstrated result meets the agreed drawing.
Define the sample and acceptance criteria together
Give the supplier the material grade and condition, plate thickness and tolerance, width, blank dimensions and target shell drawing. Identify whether the stated diameter is inside or outside and whether the drawing calls for a cylinder, an arc or another form. Keep cone requirements separate rather than assuming a cylinder trial covers them.
Agree on the applicable dimensional limits, measurement locations and inspection method with your quality or engineering team. If the part belongs to a regulated assembly, its acceptance criteria must come from the applicable design and quality requirements. This checklist does not set pressure-vessel tolerances or certify a finished assembly.
Keep the inspection stage visible
Distinguish the as-rolled sample from a supported, restrained, tack-joined or fully welded shell. Record the support and restraint conditions during measurement and any operations completed before inspection. Otherwise, two reports may describe different conditions even when both use the label “finished diameter.”
Ask the supplier to define which result it is demonstrating and which downstream operations remain your responsibility. Do not credit a rolling-only quotation with a finished result that also required unquoted fitting, trimming, welding or rework.
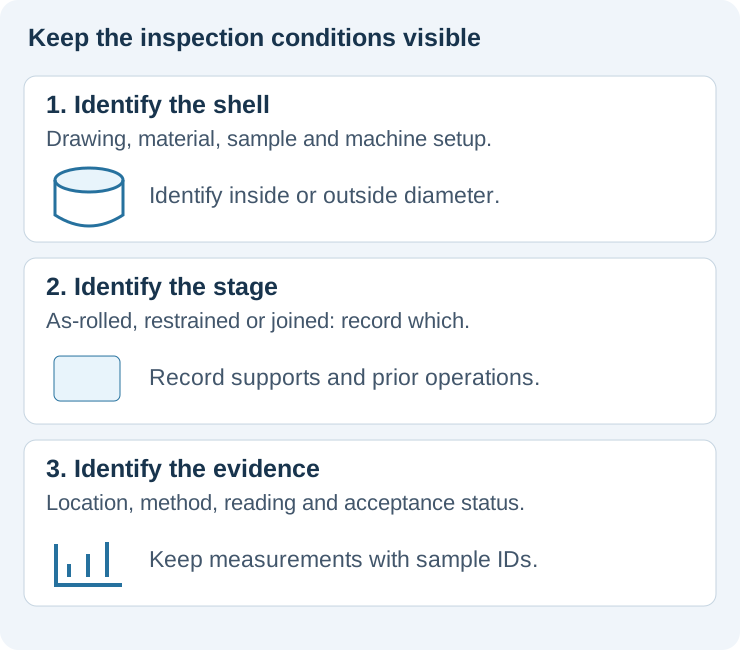
Inspect more than one diameter reading
| Feature | What to agree and record |
|---|---|
| Diameter and profile | Inside or outside reference, inspection locations and readings required by the drawing. |
| Roundness or shape variation | The specified evaluation method and locations; one diameter reading alone is insufficient. |
| End condition | Any permitted unformed length or local profile at the plate ends, with agreed measurement points. |
| Seam fit | Gap and edge-alignment requirements at the defined stage and support condition. |
| Surface condition | Marking or damage judged against the intended application and finish requirements. |
Photographs are useful records of the sample and measurement locations, but they should accompany the readings rather than replace them. Identify each sample and record any corrections between measurements. If the inspection method changes, note the reason and agree whether the results remain comparable.
Connect end quality to the actual machine configuration
Pre-bending and rolling capacity should be confirmed for the stated material, width and diameter. Faccin's 4HEL brochure separates rolling and pre-bending ratings and lists support and handling options. This is a useful example of specification structure, not a capacity guarantee for a Rise Tek machine or a universal end-flat allowance.
Record the demonstrated machine, control, support equipment and any additional end preparation. Ask for written clarification if the final seam result depends on a process or accessory outside the offered scope. A result from a different material or smaller diameter should be treated as evidence for that trial, not automatic proof for your production range.
Compare the complete cycle and repeat work
Include loading, alignment, forming, any approved corrections, removal and inspection when discussing the production cycle. Separate one-time setup from repeat work. Record the staffing and handling arrangements used, especially when the proposed shop layout differs from the demonstration site.
Agree on representative repeat samples where required and keep individual results. Avoid treating one successful sample as a statistical capability claim. Record whether the process needed additional passes or preparation; the buying decision should reflect how acceptable shells are actually produced.
Turn the sample report into a quotation requirement
Mark each requirement as demonstrated, unresolved or excluded. Identify who will resolve each open item and whether the result must be repeated during commissioning. Attach the agreed inspection conditions and quotation scope to the record so the demonstration remains useful after the sales discussion.
Download the blank plate-roll sample review sheet. Pair it with our 3-roll versus 4-roll comparison, or send Rise Tek your shell requirements to discuss a suitable configuration.
Frequently asked questions
Is one diameter measurement enough to accept a rolled shell?
Not generally. Use the locations and method required by the drawing to evaluate diameter and shape. Record the inspection stage and support conditions alongside the results.
Should the seam be inspected before or after welding?
Agree on the inspection stages required for your part. An as-rolled seam assessment and a post-weld assessment describe different process stages and should be recorded separately.
Is there a universal acceptable end-flat length?
No. Define the acceptable end condition from the part drawing, intended downstream process and agreed supplier scope. Do not apply a generic percentage to every shell.