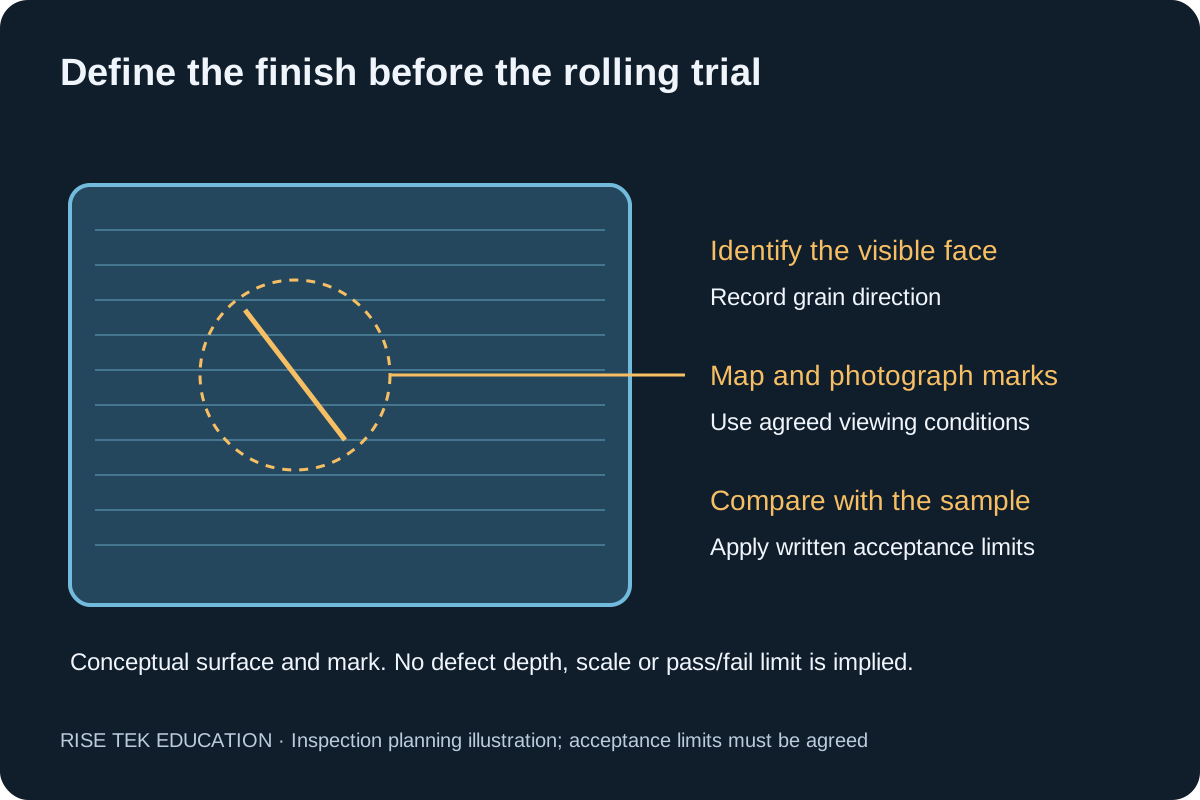
Stainless plate-rolling surface acceptance should be agreed before the machine trial. Specify the required finished appearance, identify the visible faces and use an approved reference sample alongside written limits. A finish label, a polished roll surface or a photograph alone does not establish whether a rolled shell is acceptable.
For Canadian shops quoting tanks, guards, architectural shells or other appearance-sensitive work, this makes supplier comparisons more useful. Separate the incoming plate condition, the as-rolled result and any subsequent welding or finishing. This guide helps define a purchasing and inspection plan; it does not assign universal scratch limits or certify a finished product.
1. Define the finished surface, not just the incoming plate
Record the stainless grade, material identification, thickness and incoming finish designation from the order documents. Then identify what the customer expects after fabrication. A mill-finish designation describes the supplied material; it does not guarantee that forming, handling and welding leave the appearance unchanged.
For directional finishes, mark the grain direction and its relationship to the shell axis and seam on the drawing. Label visible faces, concealed faces and any zones with different requirements. State whether acceptance applies after rolling, after welding and finishing, or at delivery. If several stages matter, give each its own record.
Retain a labelled, approved physical sample where appearance matching is important. Include its identity and approval date in the purchase specification. Photographs help document the trial but should not replace the agreed physical comparison when reflections and texture affect the judgement.
2. Separate appearance from measured roughness
Visible scratches, dents, scuffs and changes in grain or reflectivity are appearance questions. Surface roughness is a measurement question. A roughness result can meet its specified limit while a visible mark remains unacceptable; an attractive surface does not prove that a specified roughness limit has been met.
| Requirement | Record before the trial | How to close the review |
|---|---|---|
| Appearance | Approved sample, face or zone and allowable mark criteria | Compare under agreed viewing conditions |
| Roughness, if required | Parameter, units, limit, method and measurement locations | Record results using the specified method |
| Shape | Diameter, roundness, end flats and seam requirements | Inspect separately from surface appearance |
| Incoming condition | Material identity, finish and existing mark locations | Retain a baseline before processing |
| Repair | Who may authorize it, permitted scope and reinspection | Document approval and the final disposition |
If Ra or another surface parameter is required, state the units and agreed measurement procedure, including relevant instrument settings, measurement direction and locations. Do not insert a generic “sanitary” roughness limit into every stainless job. Food-contact or other service requirements must come from the applicable project specification and responsible reviewer.
A grit description alone is also an incomplete appearance specification. Use the sample and written requirements to settle what the finished surface must look like. The machine trial should address the acceptance criteria your customer will actually use.
3. Review every surface contact and the protection plan
Ask the supplier to review the rolls, infeed equipment, supports and removal arrangements that will contact the plate. Confirm the condition and suitability of the proposed contact surfaces for the actual stainless finish. Include handling between operations, rather than inspecting only the machine’s rolls.
Discuss cleanliness and controls against carbon-steel particle contamination, including shared tooling, work areas and handling equipment. The trial record should identify the preparation and contact arrangement used. These controls reduce avoidable sources of damage or contamination; they are not a promise that every part will be mark-free.
If protective film is proposed, obtain confirmation that the film and adhesive are suitable for the planned forming process and finish. Agree its removal stage and inspect the exposed surface at the required acceptance point. Do not assume film can remain through every operation or that it prevents all pressure marks and trapped-debris damage.
Use the supports and handling quotation guide to define the equipment scope. Confirm stainless forming capacity separately using the actual grade, thickness, width and diameter; a mild-steel rating is not a stainless capacity approval.
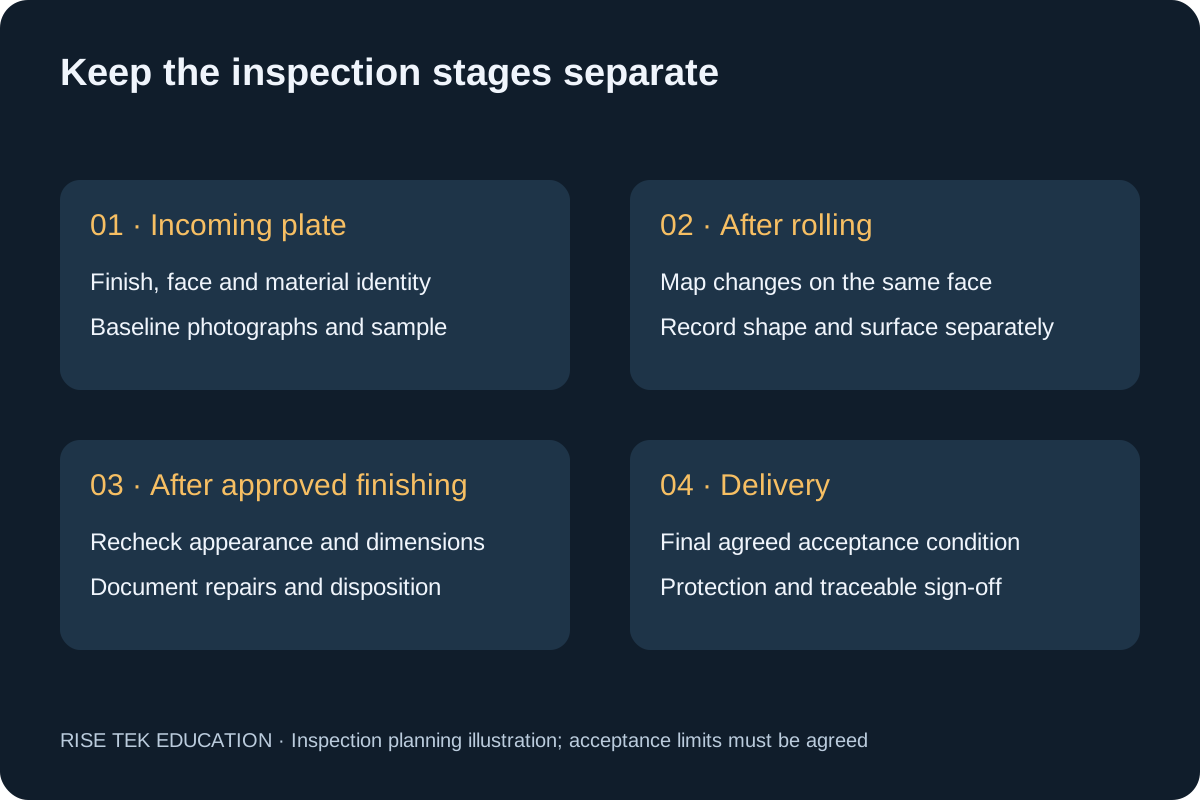
4. Run a traceable trial with consistent viewing conditions
Use representative stock and geometry. Identify the part, drawing revision, material, visible face and reference sample before the trial. Photograph and map pre-existing marks so the parties can distinguish the incoming condition from changes observed after processing.
Agree lighting, viewing distance, viewing angle and surface cleanliness for appearance inspection. Avoid comparing one part under direct glare with another under diffuse light. Curved reflective surfaces change appearance with the observer’s position, so record the agreed conditions and inspect the required zones consistently.
After rolling, map observed scratches, dents, scuffs or finish changes with their locations and the information required by the acceptance plan. Use traceable photographs and measurements where specified. Do not decide acceptance from an illustrative image or infer scratch depth from a photograph.
Record dimensional results separately. For shell geometry, agree the support and fabrication condition during measurement. Our plate-roll sample-acceptance guide and springback education guide cover these related checks.
5. Agree repair responsibility and final sign-off
Before any repair, obtain the required approval and define the permitted work. Local refinishing may change the appearance of a larger area; material removal must also stay within the drawing’s dimensional requirements. Reinspect both the surface and any affected dimensions after approved work.
Separate cosmetic finishing from any specified cleaning, pickling, passivation or service-related verification. Do not treat a shiny appearance as proof of corrosion performance or hygienic suitability. Have the responsible specialist define any required treatment and acceptance procedure; this checklist is not a chemical-treatment instruction.
For the quotation, identify who supplies the starting finish, who performs subsequent finishing, what repair is included and which condition constitutes delivery acceptance. Include protection and packaging requirements. Record unresolved items as open rather than signing off on an assumed result.
Download the blank stainless rolling finish checklist, then send your drawings and finish requirements for a RollTek review. For the equipment choice, see our 3-roll versus 4-roll buyer comparison.
Record dimensional results with our plate-roll first-article inspection guide, covering diameter, roundness, end flats and seam mismatch.
Check these out
Send your drawing for a model-specific application review.
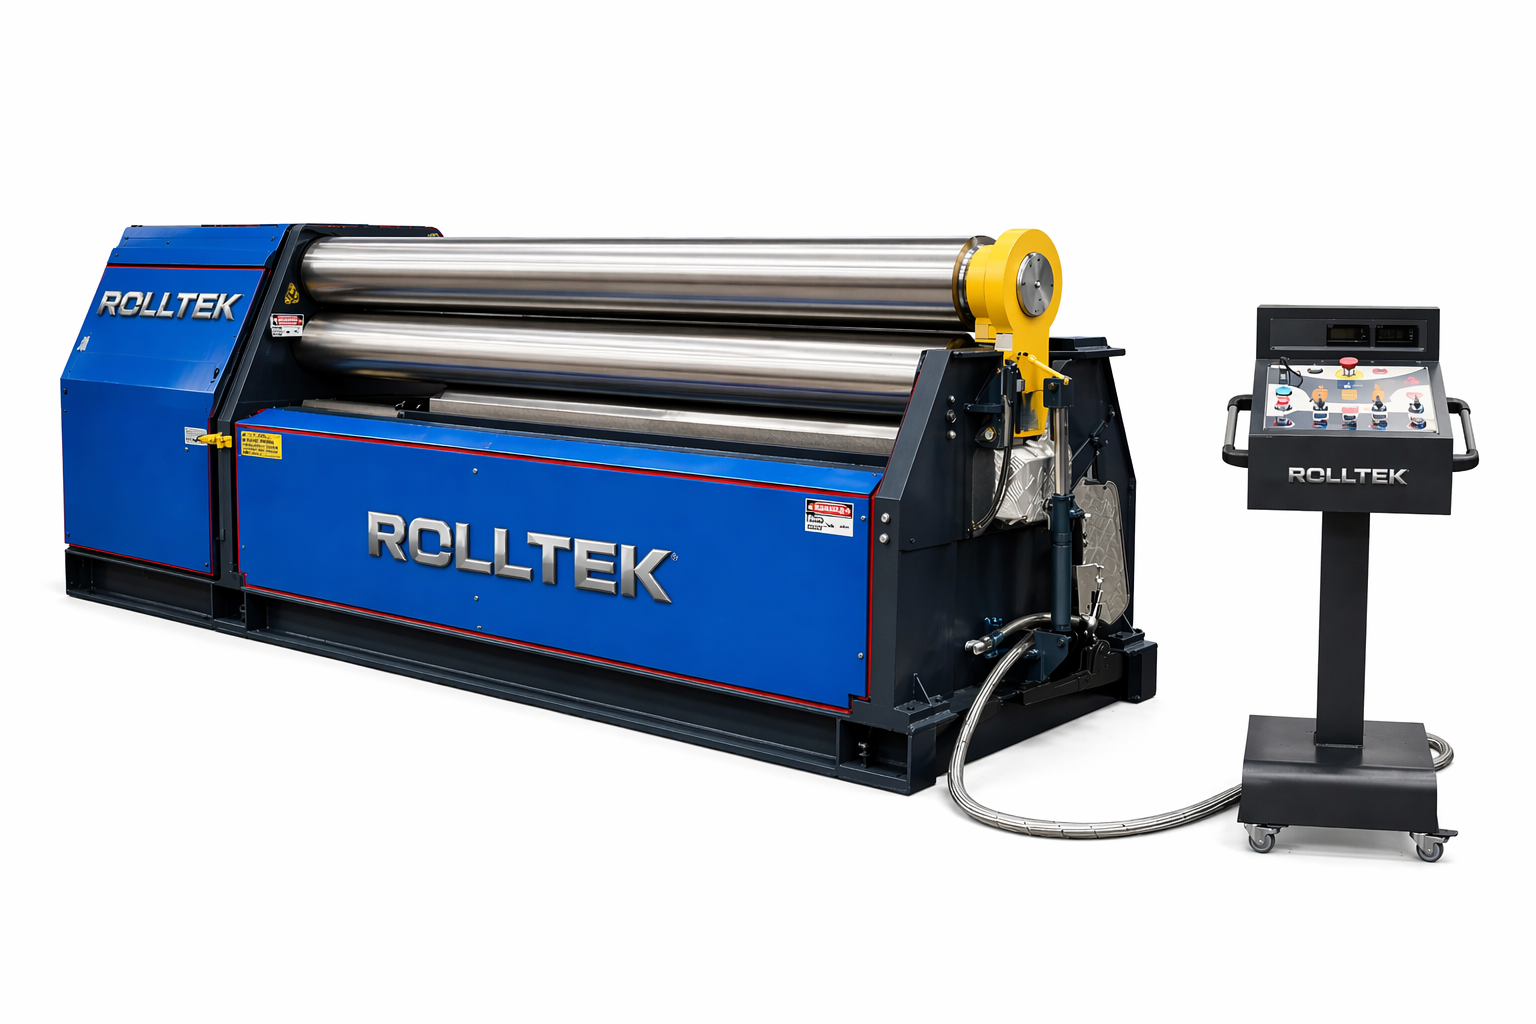
RollTek VERTEX 3-roll plate rolls
Review stainless capacity, handling contacts and the required finish on representative parts. Confirm the selected model and acceptance criteria before purchase.
Explore machines →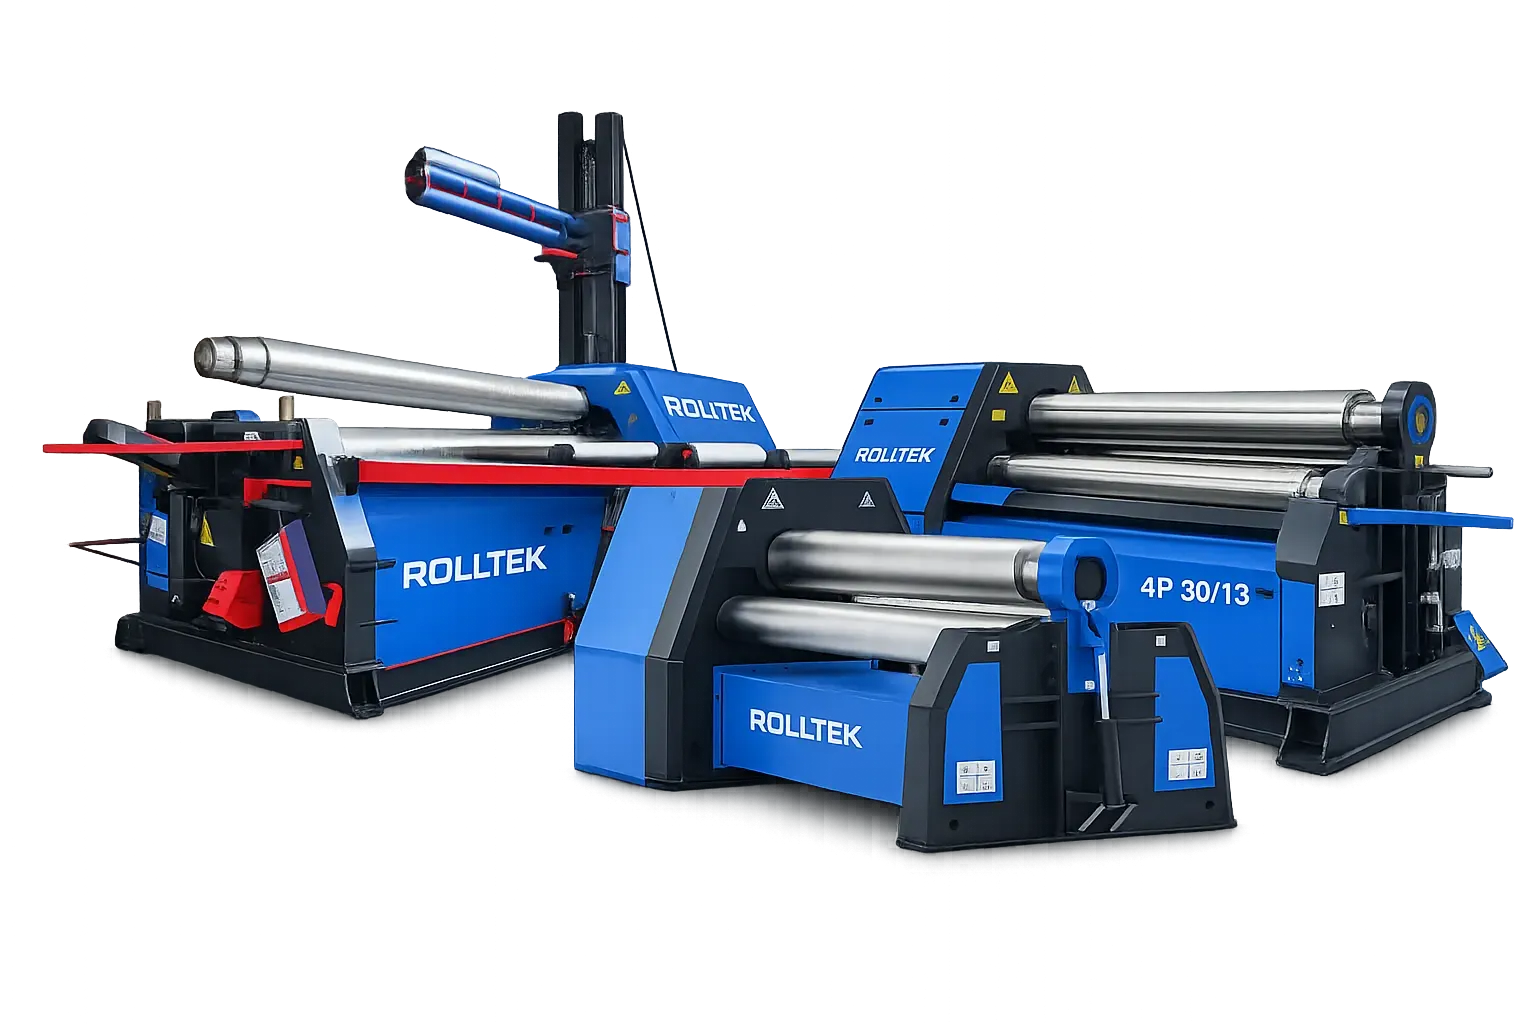
RollTek TITAN 4-roll plate rolls
Discuss the exact configuration, supports and trial scope for your stainless shells. Polished rolls do not establish a mark-free finished-part guarantee.
Explore machines →Frequently asked questions
Do polished plate-roll surfaces guarantee mark-free stainless parts?
No. The incoming finish, contact condition, handling and application affect the result. Agree appearance criteria and verify representative parts on the selected configuration.
Does an Ra value fully define stainless surface appearance?
No. Roughness and visual appearance are separate acceptance questions. Specify the measurement requirement where needed and use agreed viewing conditions and a reference sample for appearance.
Should protective film remain on stainless during plate rolling?
Confirm suitability with the machine, material and film suppliers for the actual process. Agree the removal stage and inspect the exposed surface; do not assume film is compatible with every operation.
When should the surface be inspected?
Record the incoming condition, inspect after rolling and repeat checks after any agreed finishing or repair. Define the final delivery acceptance stage and keep the records traceable.
Can a rolling mark be polished out without approval?
Do not assume repair is permitted. Obtain the required approval, define the work and reinspect appearance and affected dimensions against the agreed specification.